A Place ApArt
A network of three event spaces in Athens, under one name. The identity, the hand-drawn floor plans and the site.
From sketch
to mark.
October 2025 → December 2025. This is how the mark was born, with quite a few stops along the way.
-
- Art Gallery
- Floor Plan
- Connected
- Fluidity
- Signed by
- Lines & Shapes
Six directions to start with.
-

An A made of dots.
-

The whole word.
-
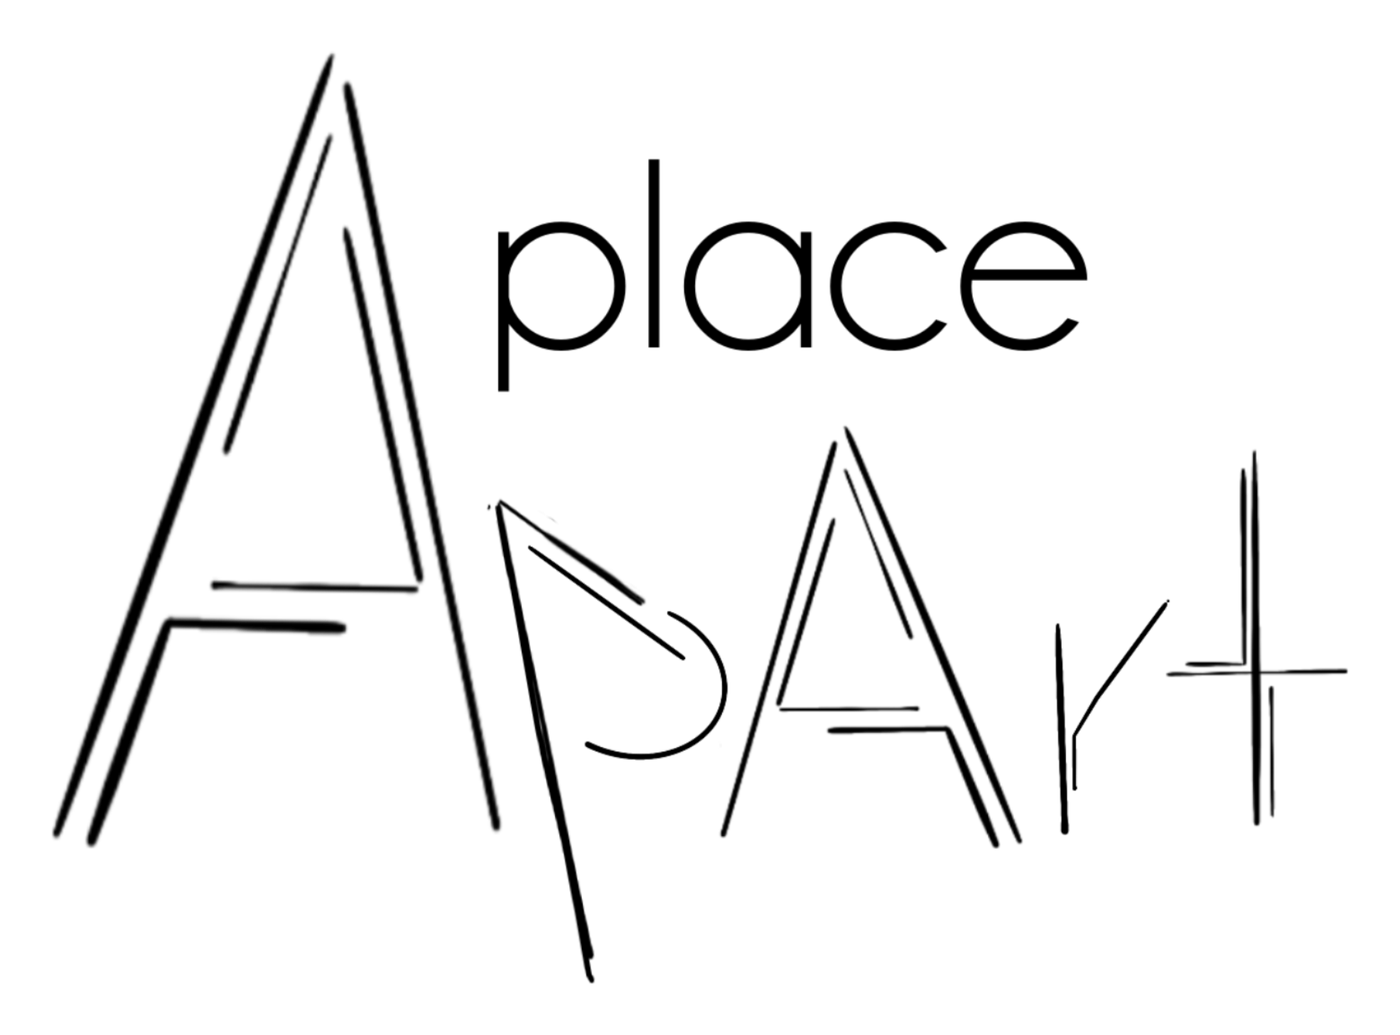
Thin, double lines.
-

Stencil, with cuts.
-
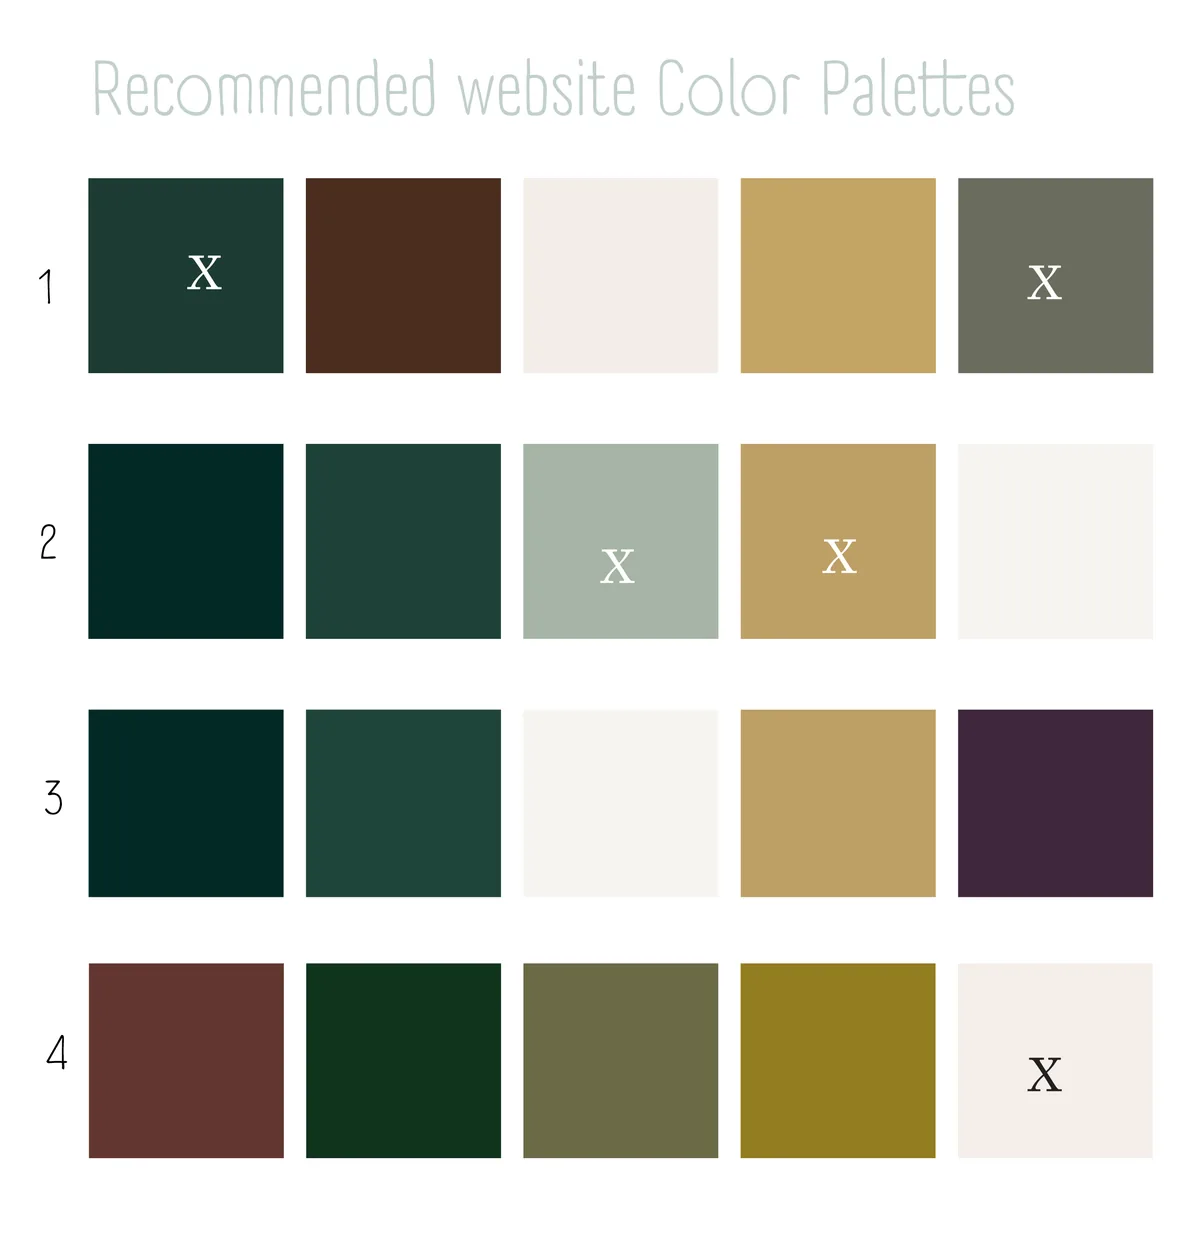
Four palettes, one decision.
-
A Place ApArt.
A family of spaces.
One main mark and three siblings, one for each space. Same letters, different colour, different mood.
The palette.
Four candidates, with an x on whatever didn't make it. Five colours stayed, and the fan opens on its own.
The card.
Square, 7×7 cm, on cream paper. On the front, A PLACE APART and “Not just a venue.” On the back, the Club House with its address, contact details and a QR code for the site. Tap to flip it.


Floor plans by hand.
The same space changes layout depending on the occasion. I drew every layout by hand, with a watercolour texture and handwritten labels. Pick a floor, then a layout.

Salon Privé
Club House
Workshop
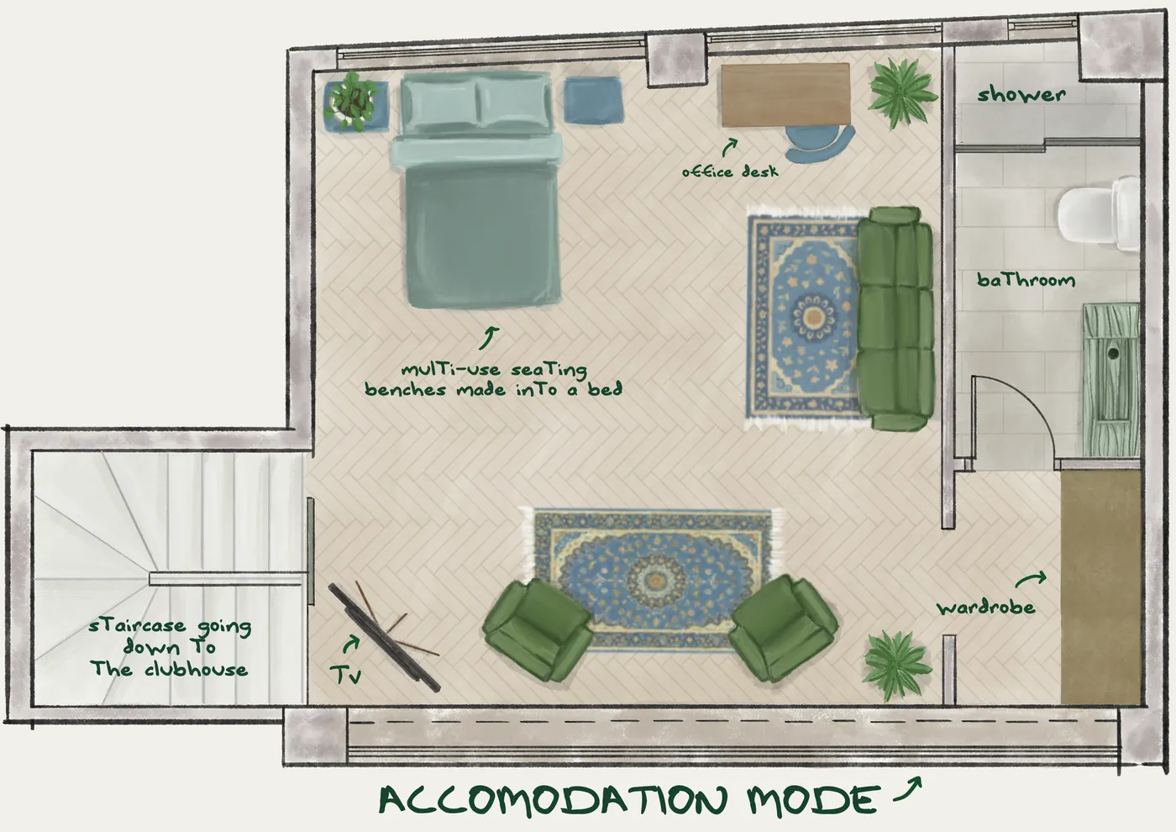
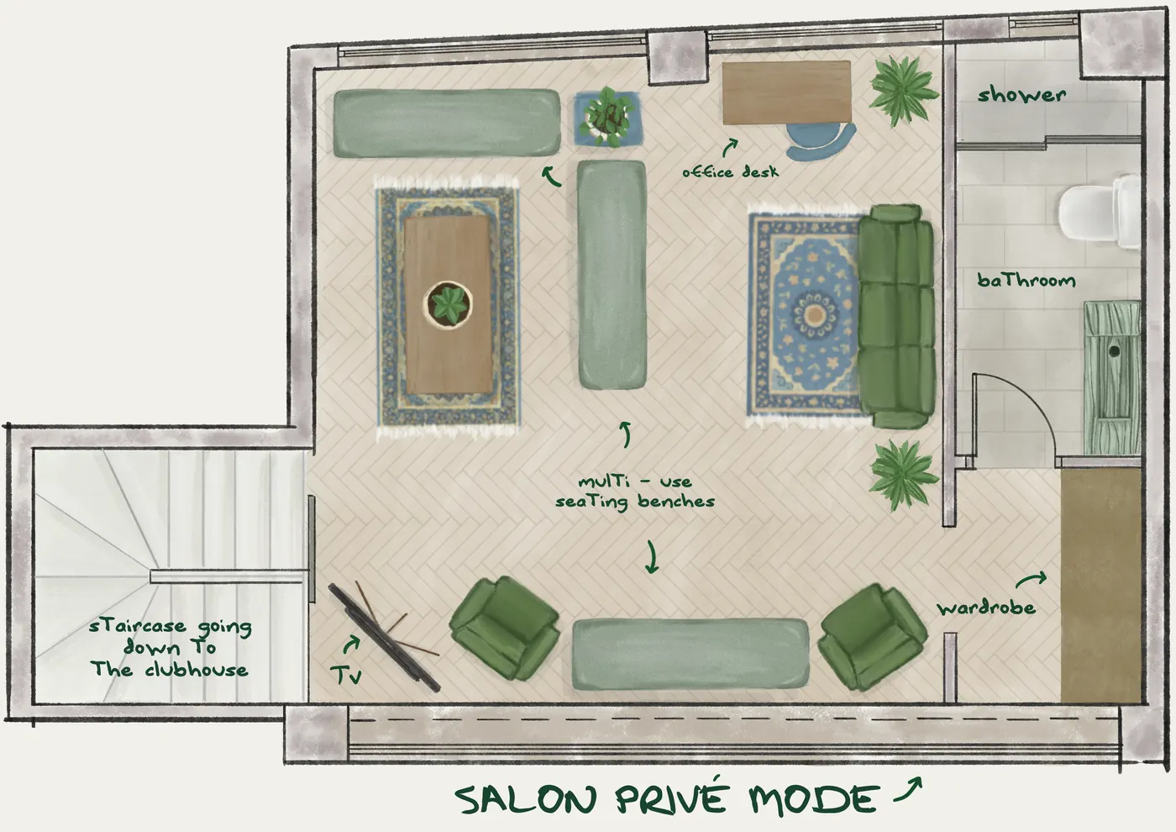
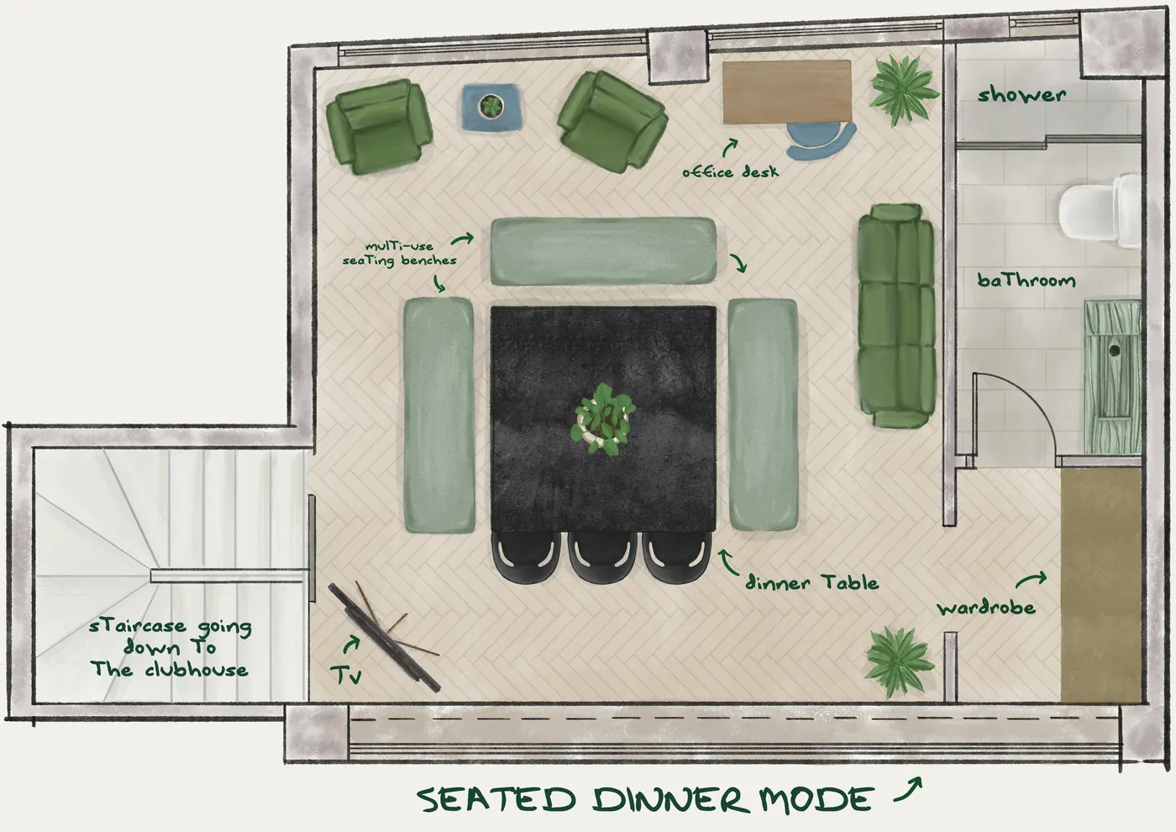

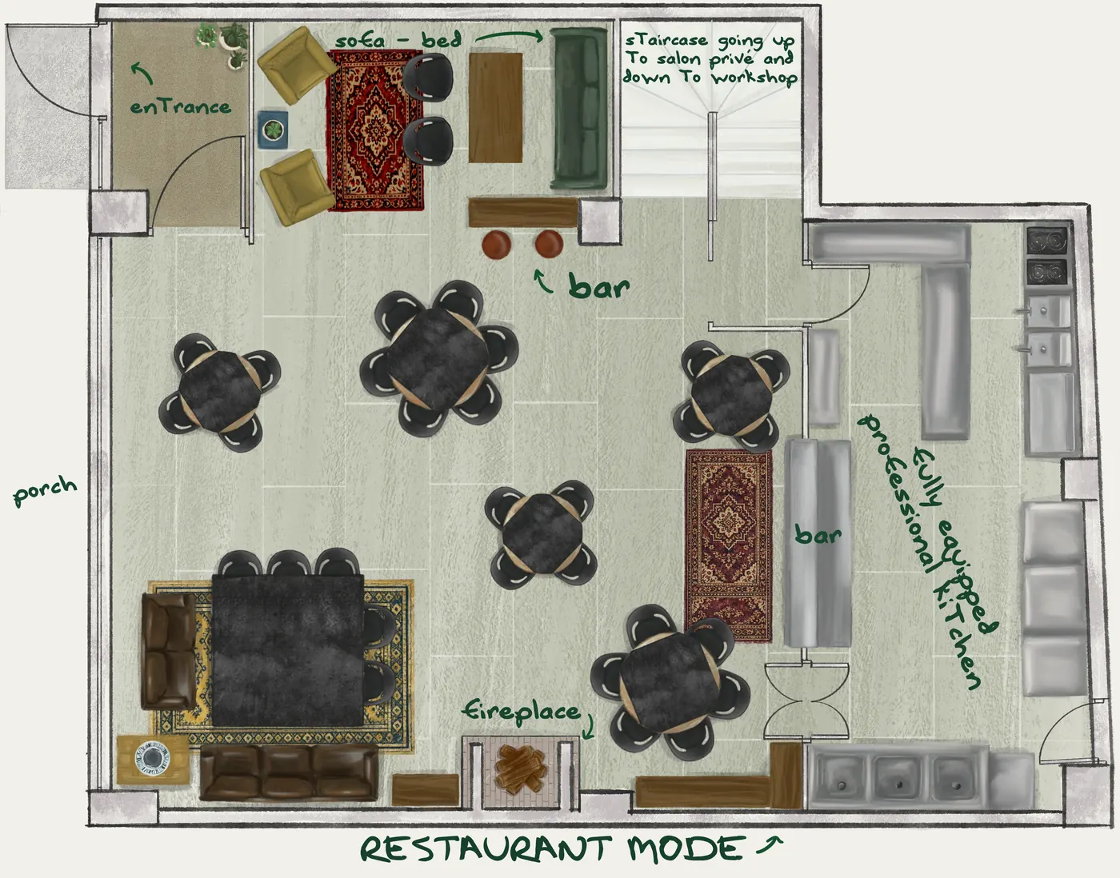
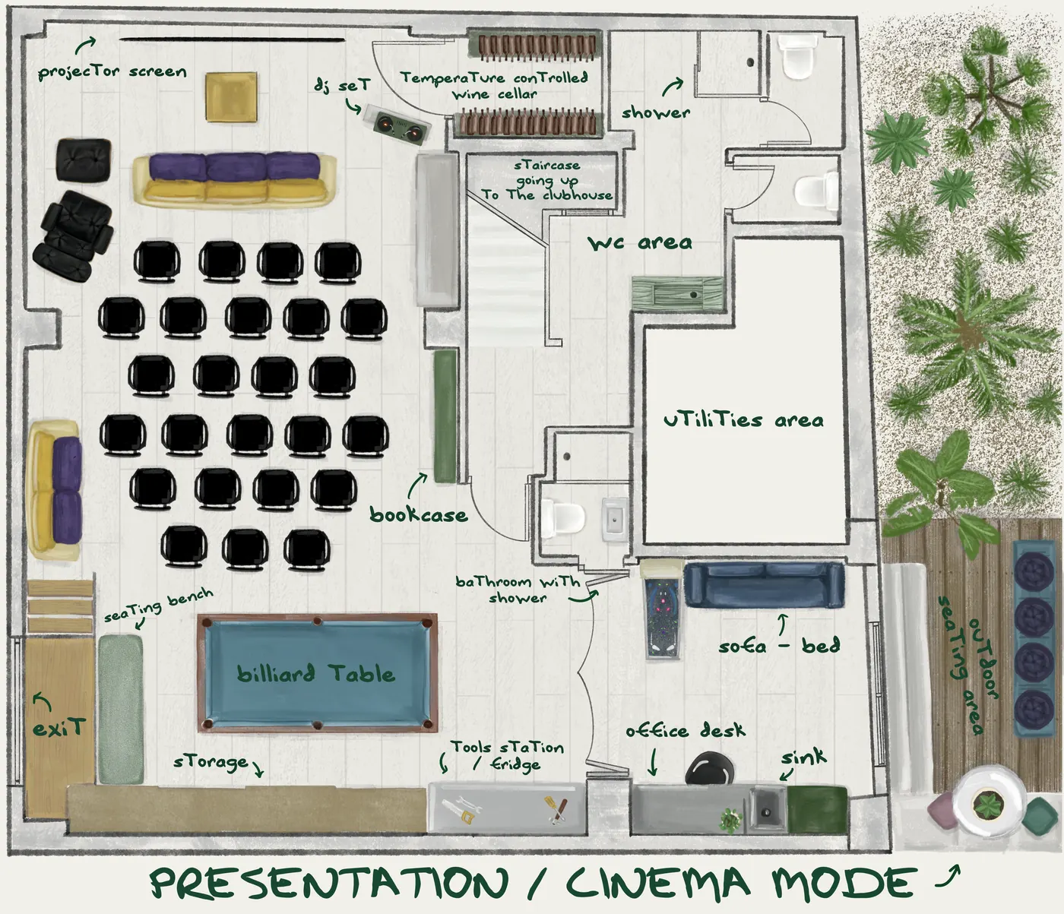
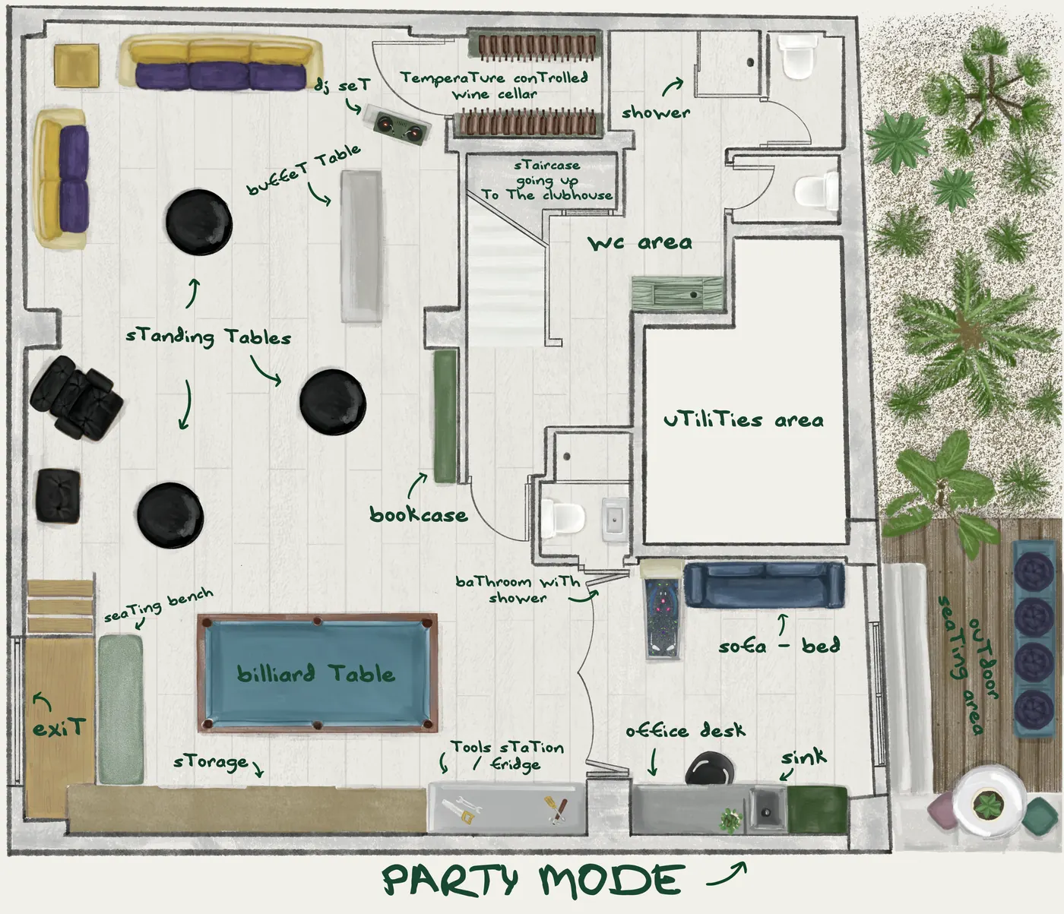
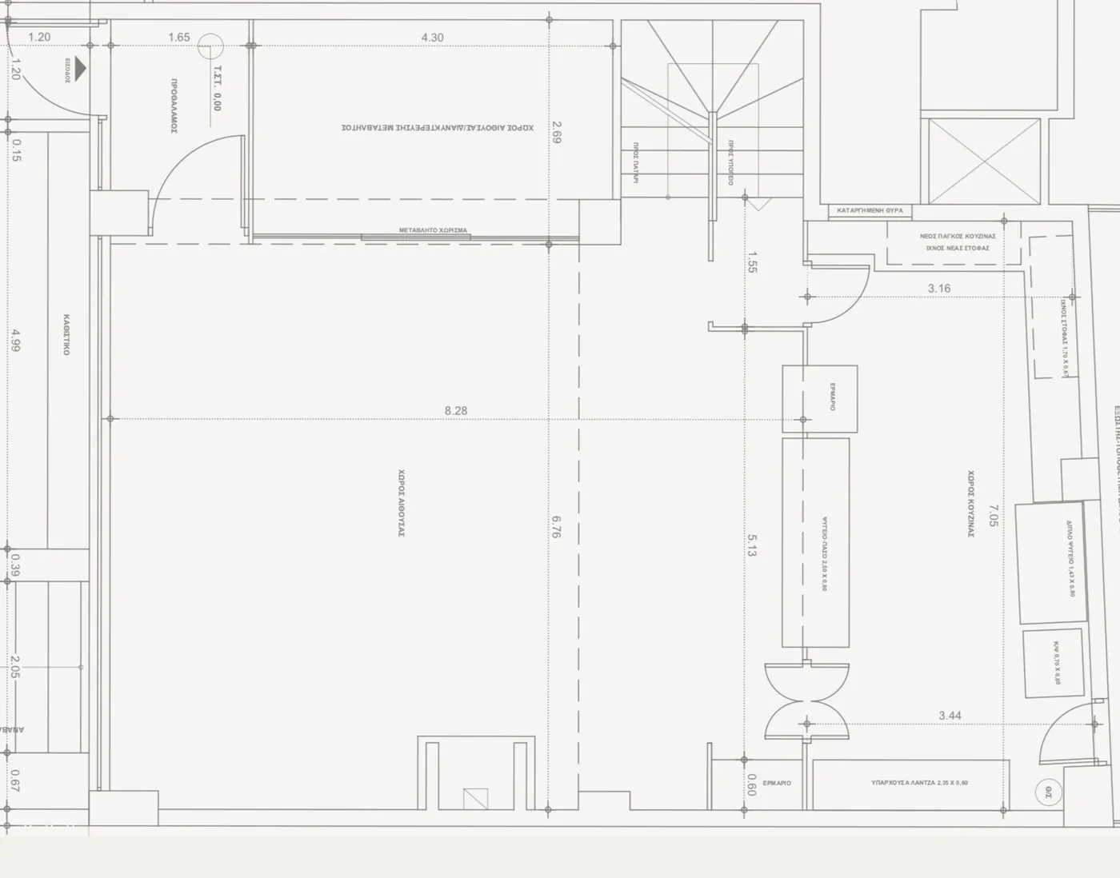
From the architect's plan to my hand.
On the left, the architect's drawing; on the right, my illustration over it. Drag the line.
The site.
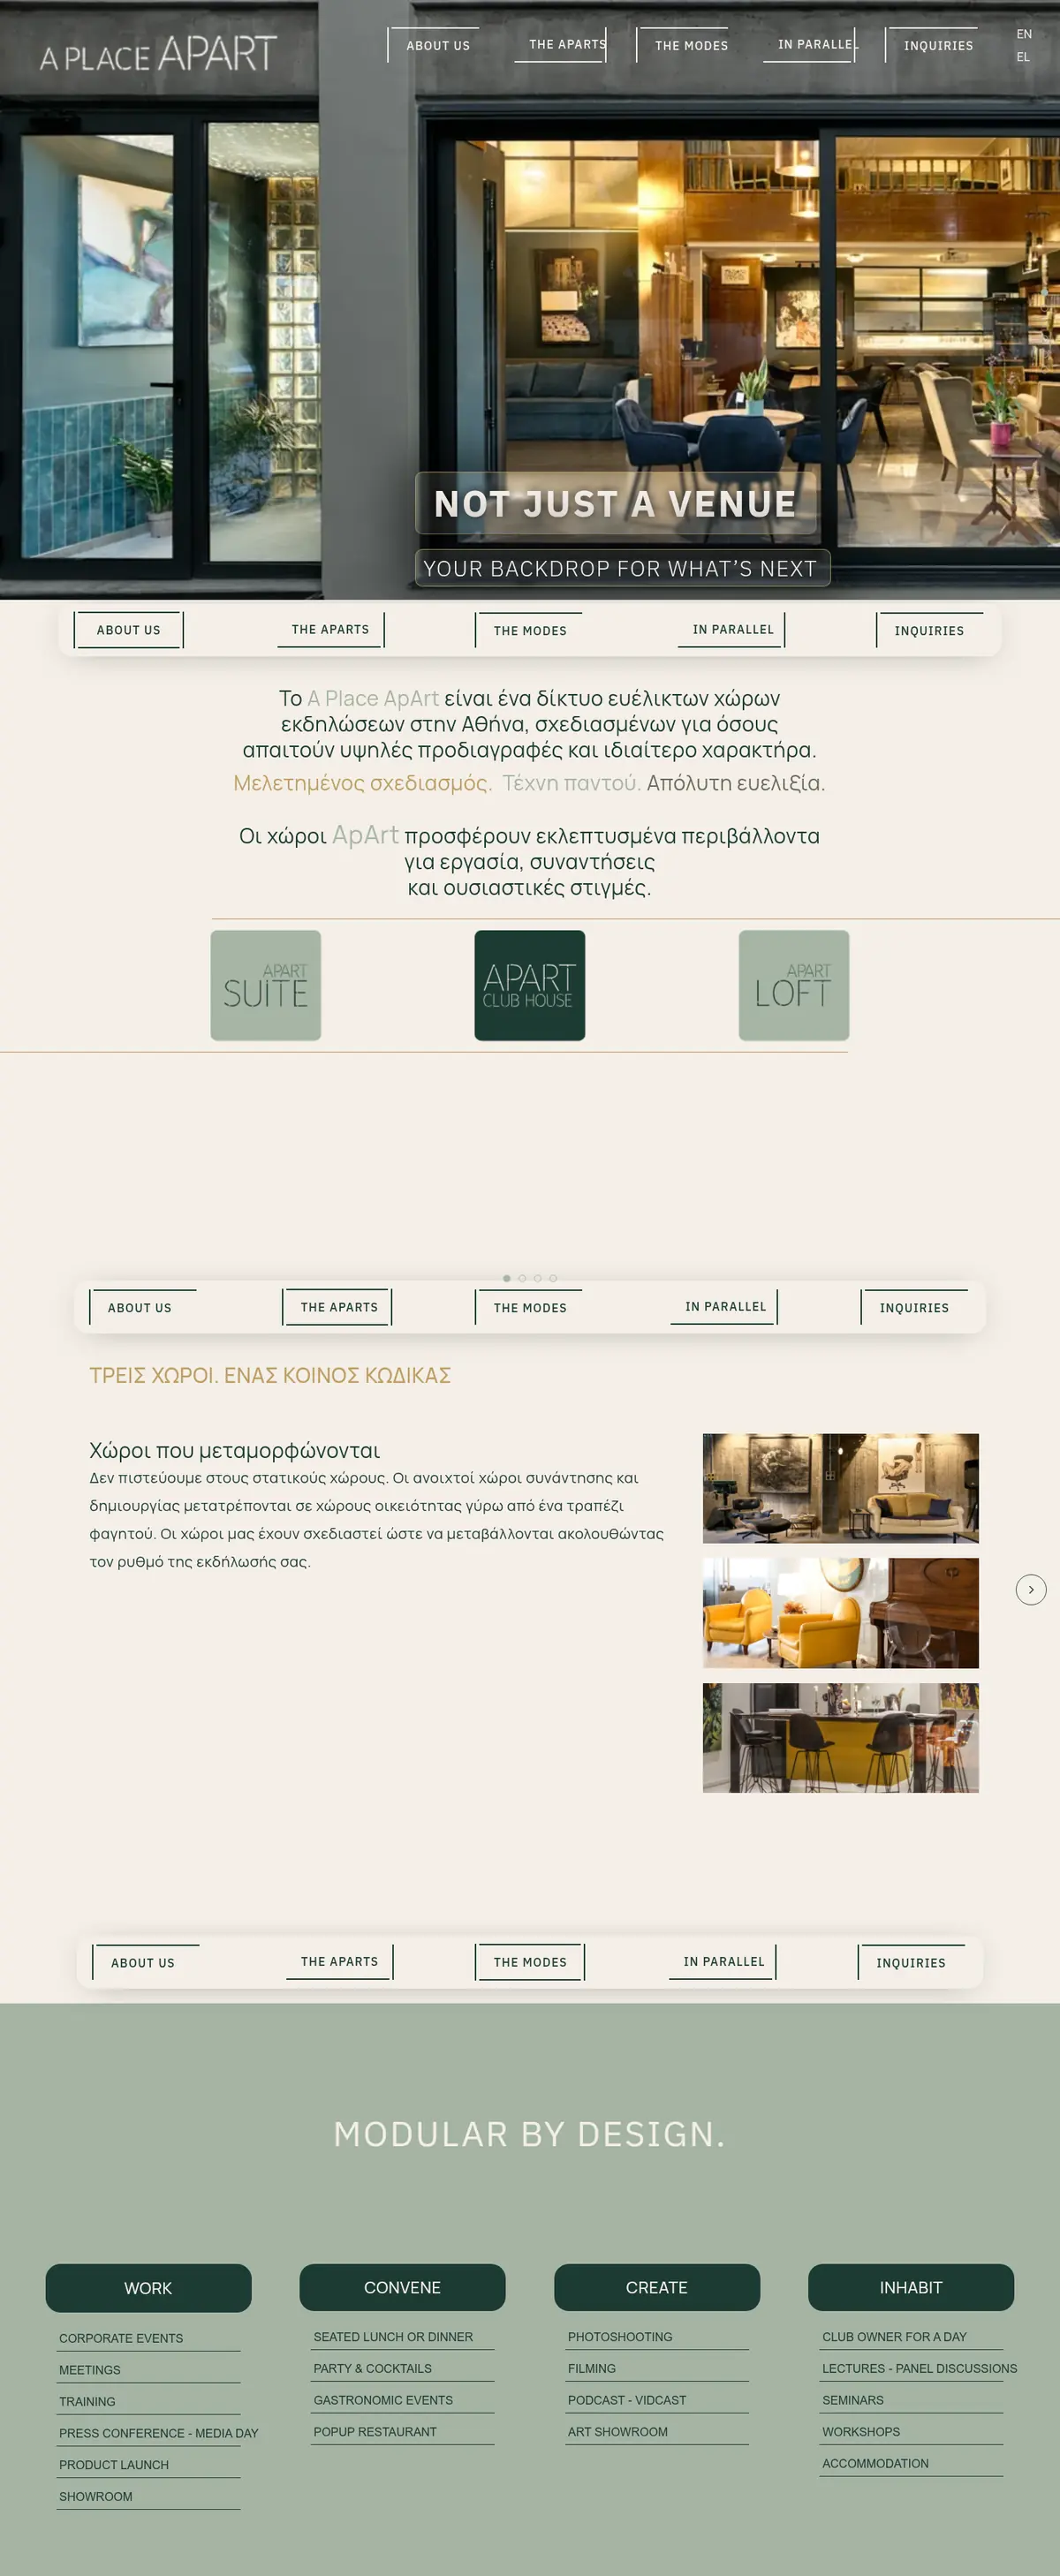
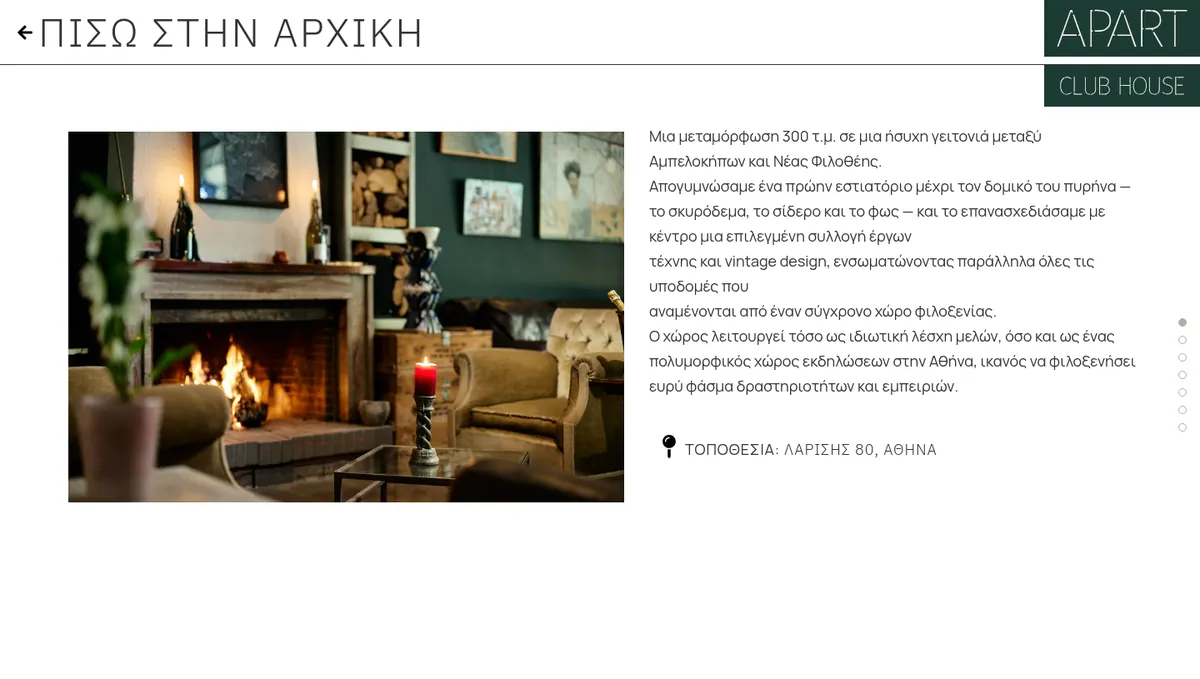
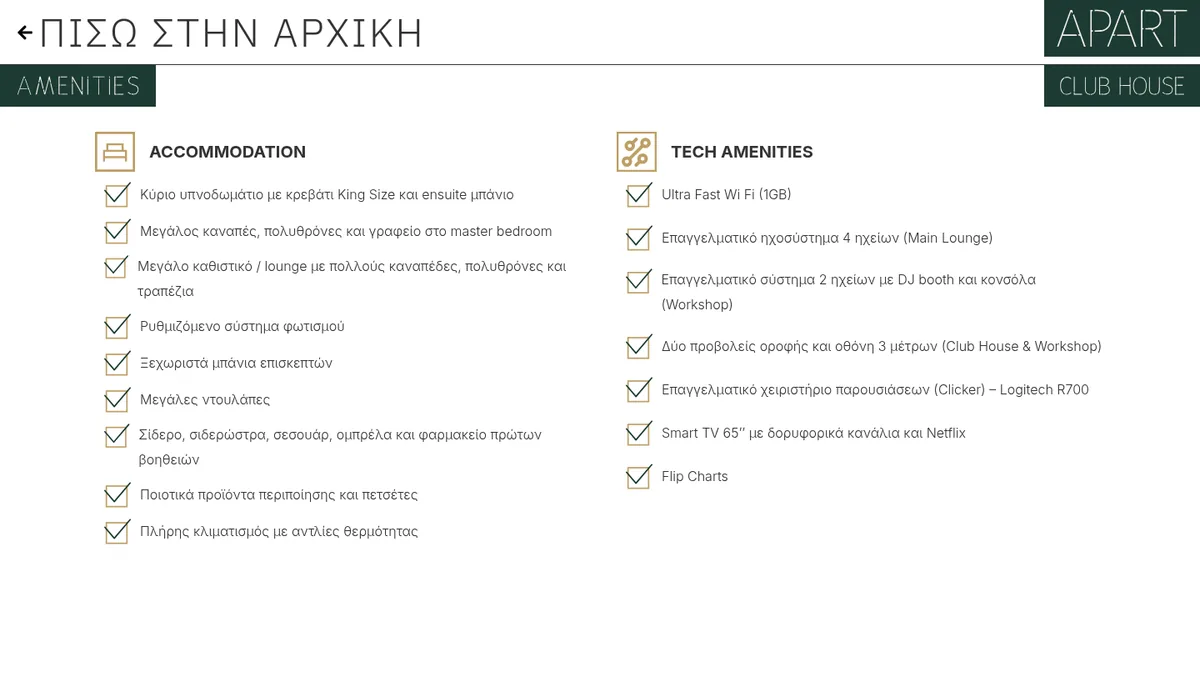
I designed aplaceapart.gr from the home page to the very last list of amenities: the three spaces, how they're used, the floor plan that changes layout. goWebgo did the development, building it piece by piece, exactly as designed.